
- The project brings together adaptive reuse, renovation and new construction, supported by multidisciplinary design and structural engineering, to create an integrated specialist eye-care destination in Abu Dhabi’s Shakhbout City.
- Construction is targeted to begin in Q1 2027.
Abu Dhabi, UAE – 27 October 2026: SharpMinds Consulting Engineers has completed the multidisciplinary design for Ain Alemarat, a new specialist ophthalmology hospital planned for Shakhbout City, Abu Dhabi. The project will transform an existing residential villa compound into an integrated specialist eye-care facility, combining the adaptation of existing buildings with new construction to accommodate the clinical, surgical and operational requirements of contemporary ophthalmic care.
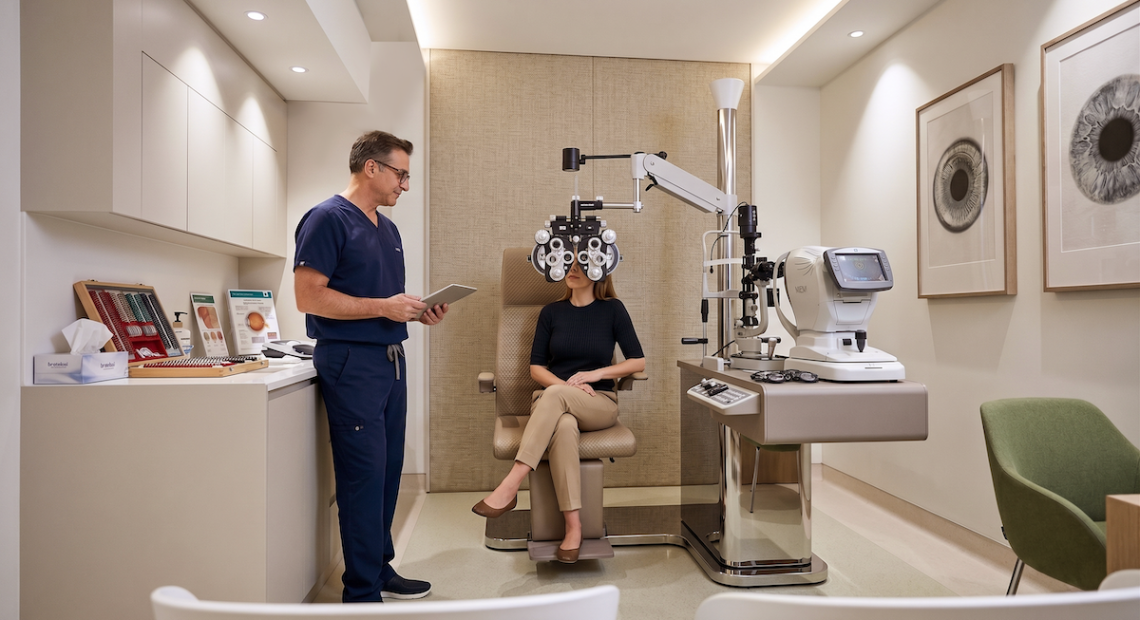
Spanning more than 3,700 square metres of built-up area, the hospital will comprise over 2,700 square metres of adapted existing space and more than 1,000 square metres of new construction and expansion. The additional built-up area will support the hospital’s specialised clinical infrastructure, which includes 15 ophthalmology consultation rooms and two treatment rooms, six dedicated optometry examination suites, specialised diagnostic imaging, four operating theatres, day-surgery and recovery facilities, and eight inpatient suites, including one high-dependency unit bed.
Rather than relying solely on the conversion of existing buildings, SharpMinds’ approach retains and repurposes the primary residential structures while introducing targeted architectural and structural interventions to meet specialist healthcare requirements. The design integrates clinical planning, medical infrastructure and building services within a unified hospital environment, with clearly defined patient, clinical, staff and service circulation.
SharpMinds led the project’s comprehensive design programme, encompassing architecture, interior design, medical planning, mechanical, electrical and plumbing (MEP) design, structural engineering, tender management and authority approval management, including coordination with the Department of Health (DoH). The design was completed in September 2026, with construction targeted to begin in Q1 2027.
Amir H. Greiss, Founder and CEO of SharpMinds Consulting Engineers, said: “Ain Alemarat demonstrates how thoughtful design can transform existing buildings into highly specialised environments that respond to evolving community needs. Converting residential villas into a modern ophthalmology hospital requires more than an architectural transformation; it demands careful integration of clinical workflows, advanced medical infrastructure and regulatory requirements, while keeping the patient experience at the centre. Our approach brings these elements together to create a facility that is functional, welcoming and designed for the demands of contemporary eye care.”
A comprehensive environment for specialist eye care
Ain Alemarat is designed to bring consultation, optometry, diagnostics, surgery, recovery and inpatient care together within one dedicated facility. A pharmacy, dedicated waiting lounges, a café and other patient amenities complete the facility.
The design brings multiple existing villas together as one hospital, with clearly defined public, clinical, staff and service zones to support efficient patient journeys and clinical workflows.
Adaptive reuse meets contemporary architectural design
SharpMinds has developed a unified architectural identity for the former residential villas, defined by stone-clad volumes, horizontal roof planes, sculptural features and vertical façade screens. Deep overhangs, recessed glazing and shaded terraces are designed to help reduce solar heat gain, while landscaping and natural light contribute to a welcoming, patient-centred environment.
The conversion also accommodates specialist medical equipment, building services and infection control requirements, with circulation planned to separate clinical and support functions.
Integrating technical complexity with regulatory requirements
Transforming residential buildings into a specialist hospital requires the integration of clinical infrastructure, modern building services and healthcare circulation within an existing structural framework. Following its assessment of the compound, SharpMinds coordinated the design disciplines and relevant authority requirements to address the technical and regulatory demands of the proposed facility.
Through its combination of adaptive reuse, architectural redesign and new construction, Ain Alemarat demonstrates how existing properties can be transformed and expanded to serve specialist healthcare needs, bringing technical precision, operational efficiency and patient-centred planning together within one integrated facility.